
Material before ornament
Stone, timber, linen, and plaster do the visual work. Decoration is added only when the room asks for it.
About
We design houses, apartments, and workplaces that feel composed without being precious. The work is in the plan, the materials, and the way a room is actually used.
Practice
Royal Interior began as a wish for rooms that do not need to be restyled every season. We still work that way. A project starts with the shell of the building: windows, proportions, and the path through the rooms. Furniture and colour come after the plan is calm.
The studio takes on a small number of homes and commercial rooms at a time, so drawings, samples, and installation stay with the same people.
Principles
Stone, timber, linen, and plaster do the visual work. Decoration is added only when the room asks for it.
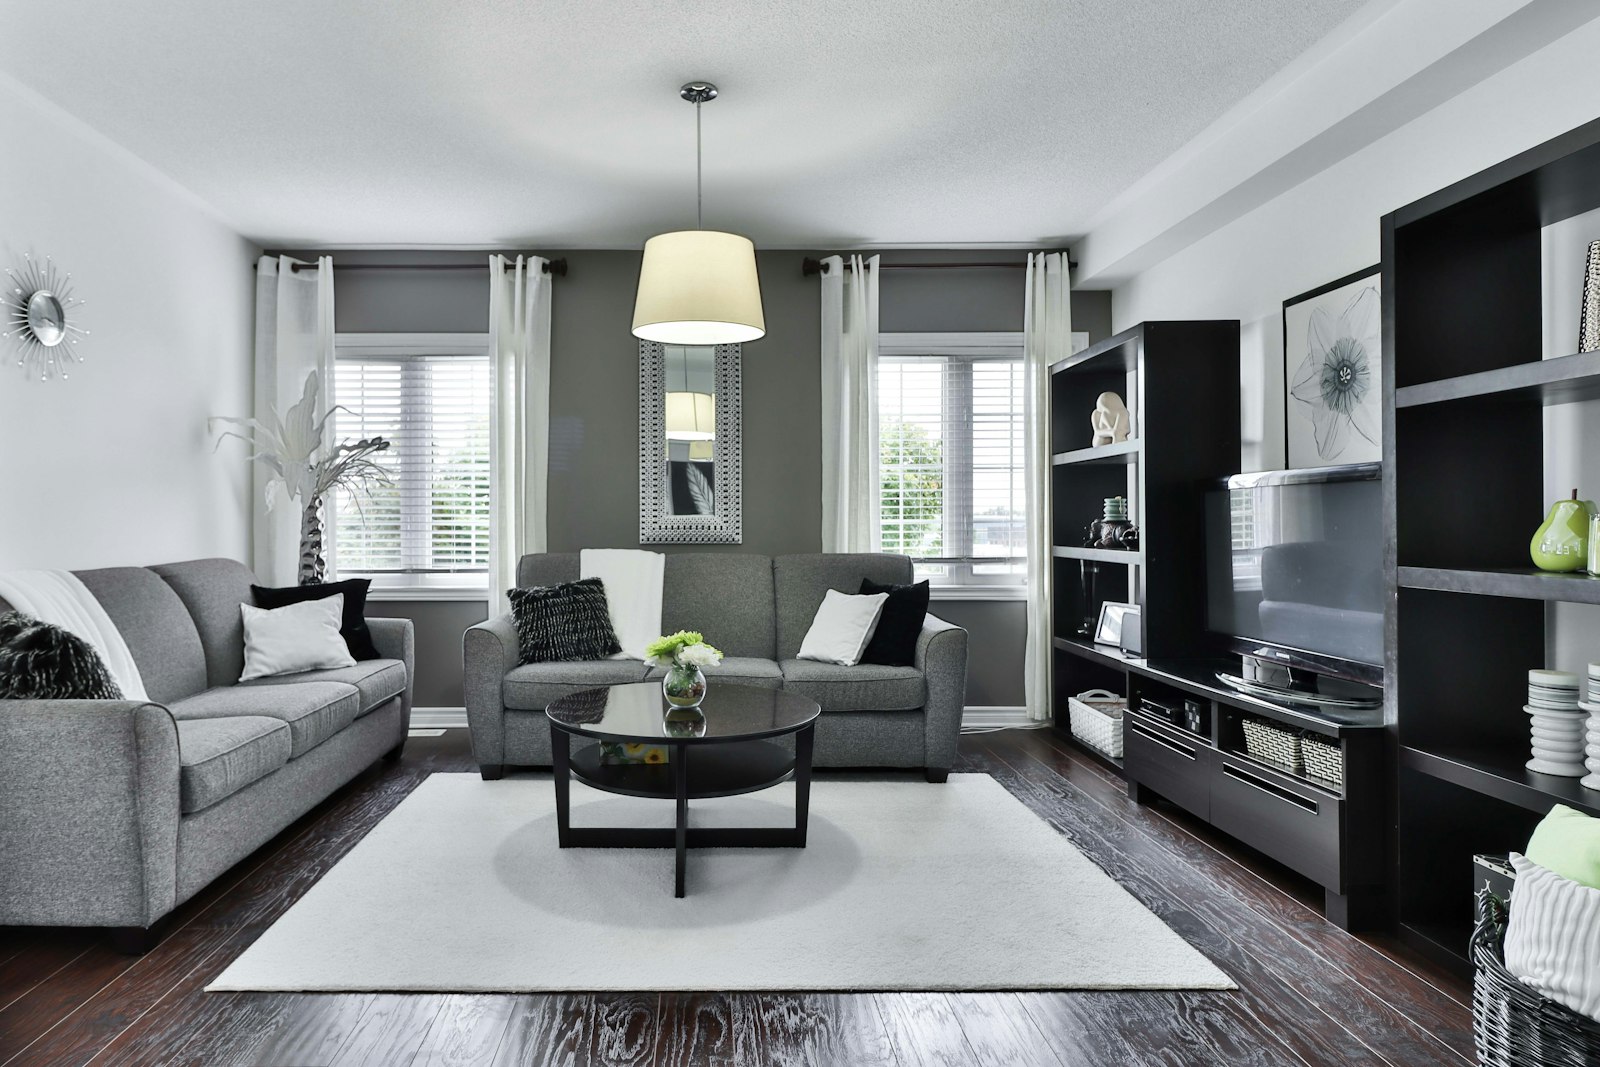
Lamps, sheers, and the height of a sofa are planned together, so evening light falls where people sit.
Joinery is drawn into walls and niches. The room stays open because the practical things have a place.
In the room
We prefer to see the property before proposing a scheme. Photographs help, but ceiling heights, worn floors, and the way the door swings still need a visit.