
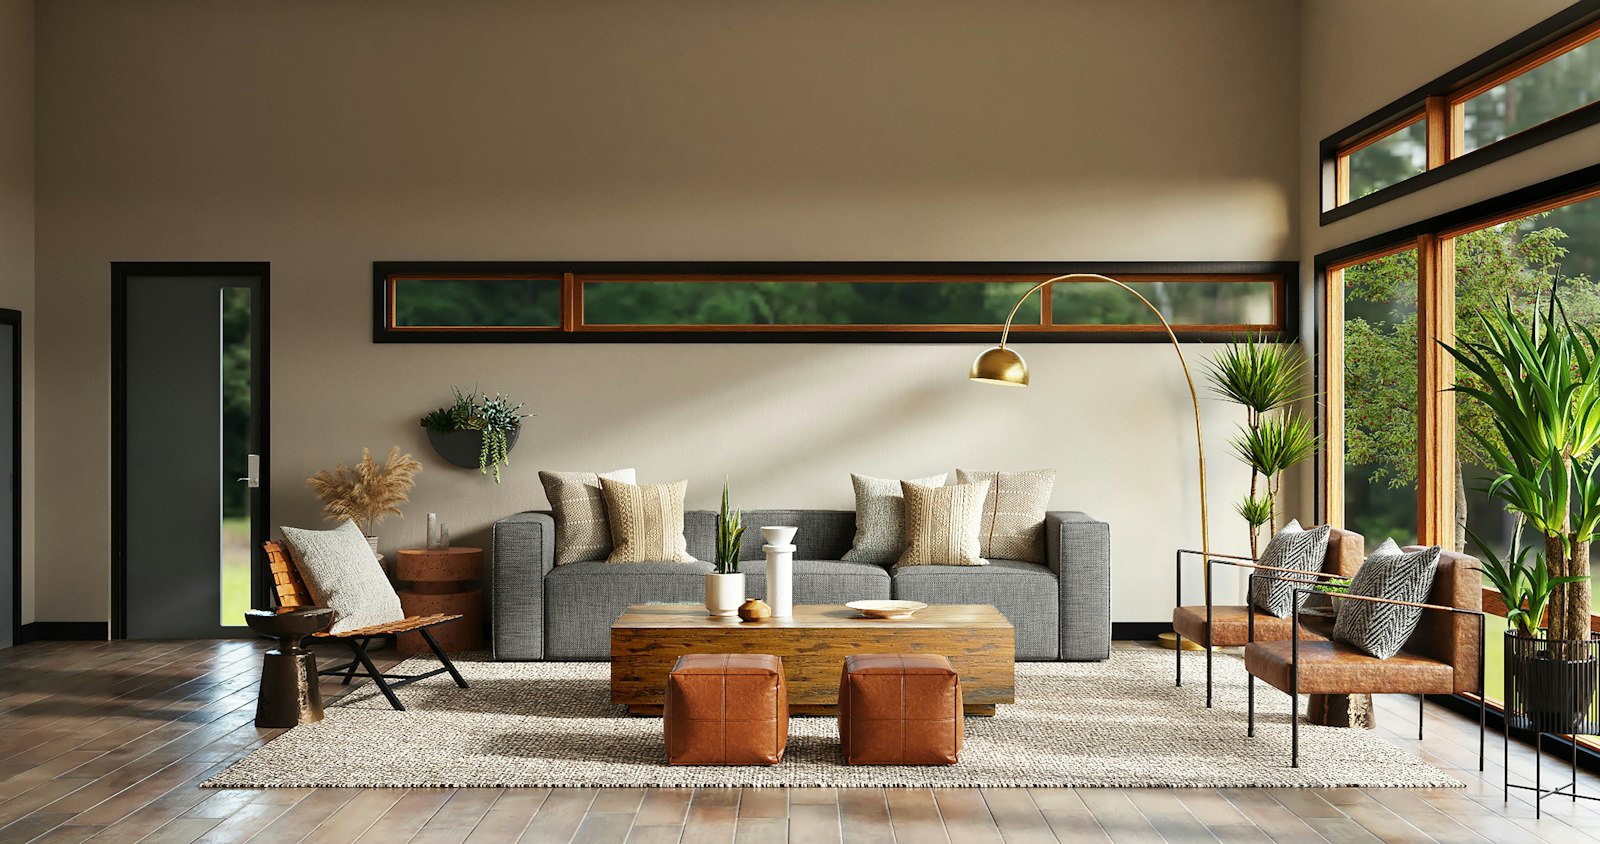
01 — Living room
Courtyard residence
A long sitting room turned toward the garden. The sofa is low, the table is stone, and the joinery along the side wall holds books and the evening lamps.
See living roomsPortfolio
A selection of residential and commercial work. Each project is a complete room: plan, material, and furniture considered together.
01 — Living room
A long sitting room turned toward the garden. The sofa is low, the table is stone, and the joinery along the side wall holds books and the evening lamps.
See living rooms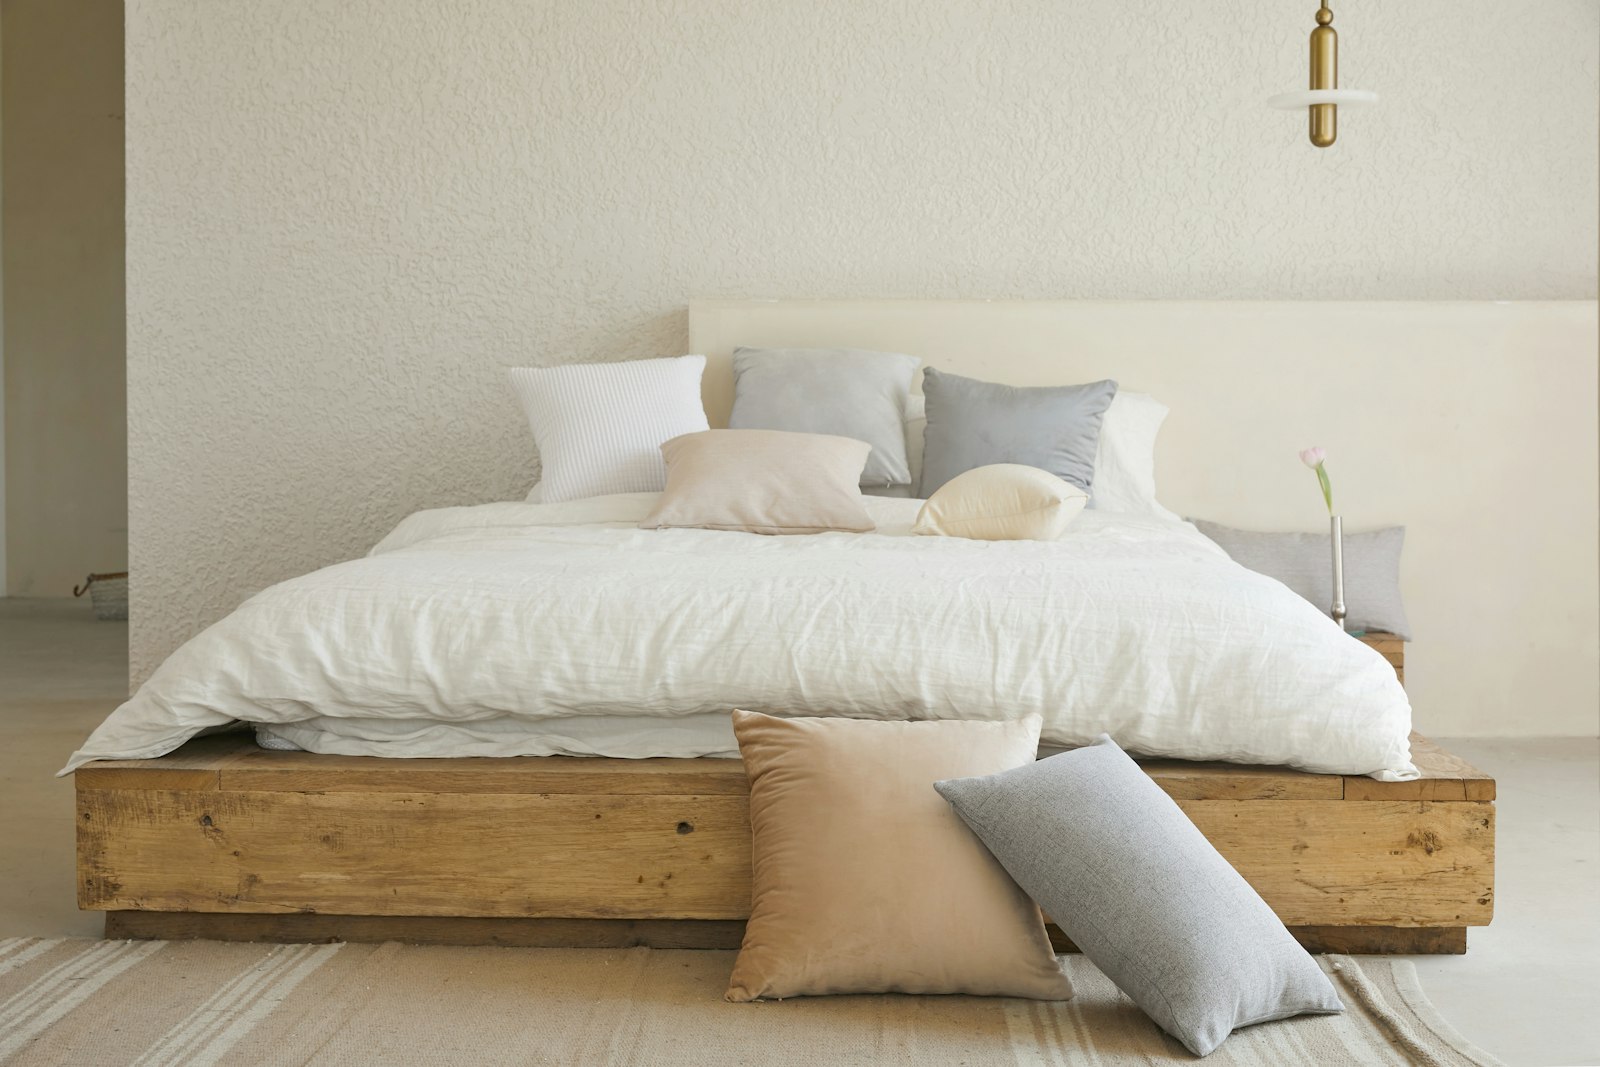
02 — Bedroom
A main bedroom kept in chalk, oak, and unbleached linen. The headboard is upholstered, the curtains are full, and the bedside light is warm enough to read by.
See bedrooms
03 — Kitchen
An island for gathering, a wall of storage, and a stone surface that can take a busy morning. Brass is used sparingly, at the tap and the handles.
See kitchens
04 — Bathroom
A bath planned as a quiet room rather than a wet corridor. Stone on the vanity, a deep tub, and a mirror that does not dominate the wall.
See bathrooms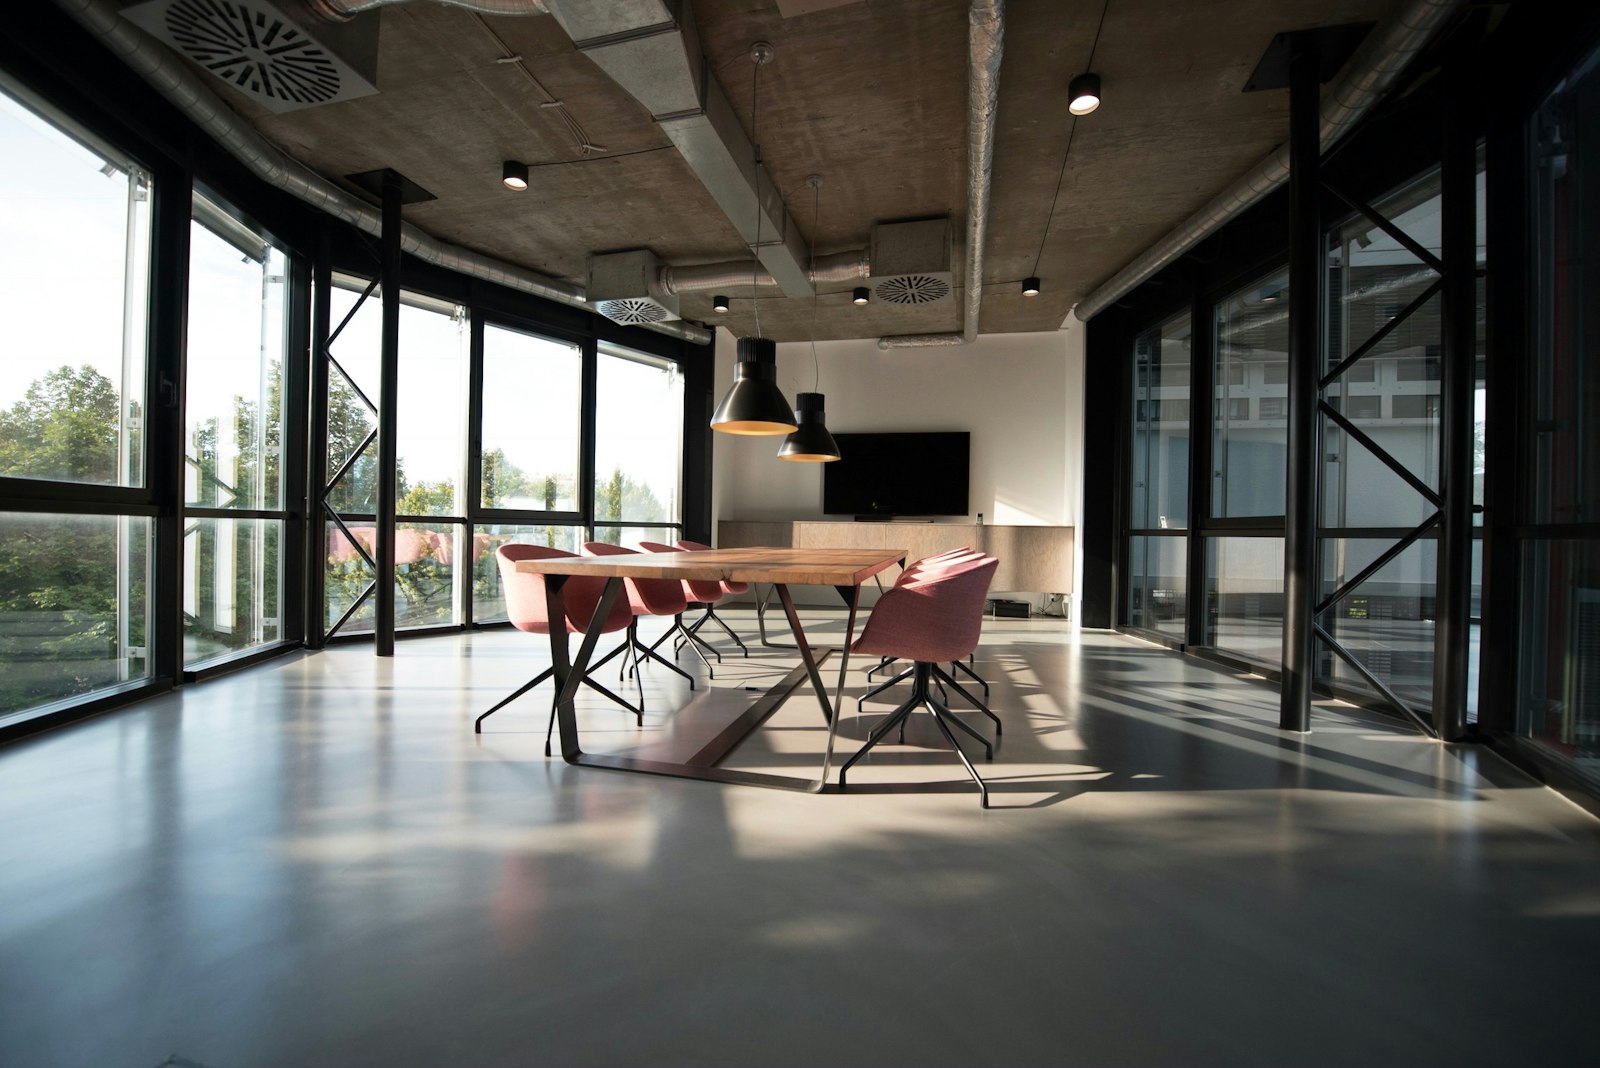
05 — Commercial
A studio floor with a reception that feels like a sitting room and a work table long enough for drawings. Finishes are tough, and the palette stays residential.
See commercial rooms